239 9th St S, Park Falls, WI 54552
- $139,900
- 3
- BD
- 2
- BA




- List Price
- $139,900
- MLS#
- 218763
- Status
- ACTIVE
- County
- Price
- City
- Park Falls
- Subdivision
- Southgate Add
- Bedrooms
- 3
- Bathrooms
- 2
- Subtype Additional Info
- Single Family Residence
Property Description
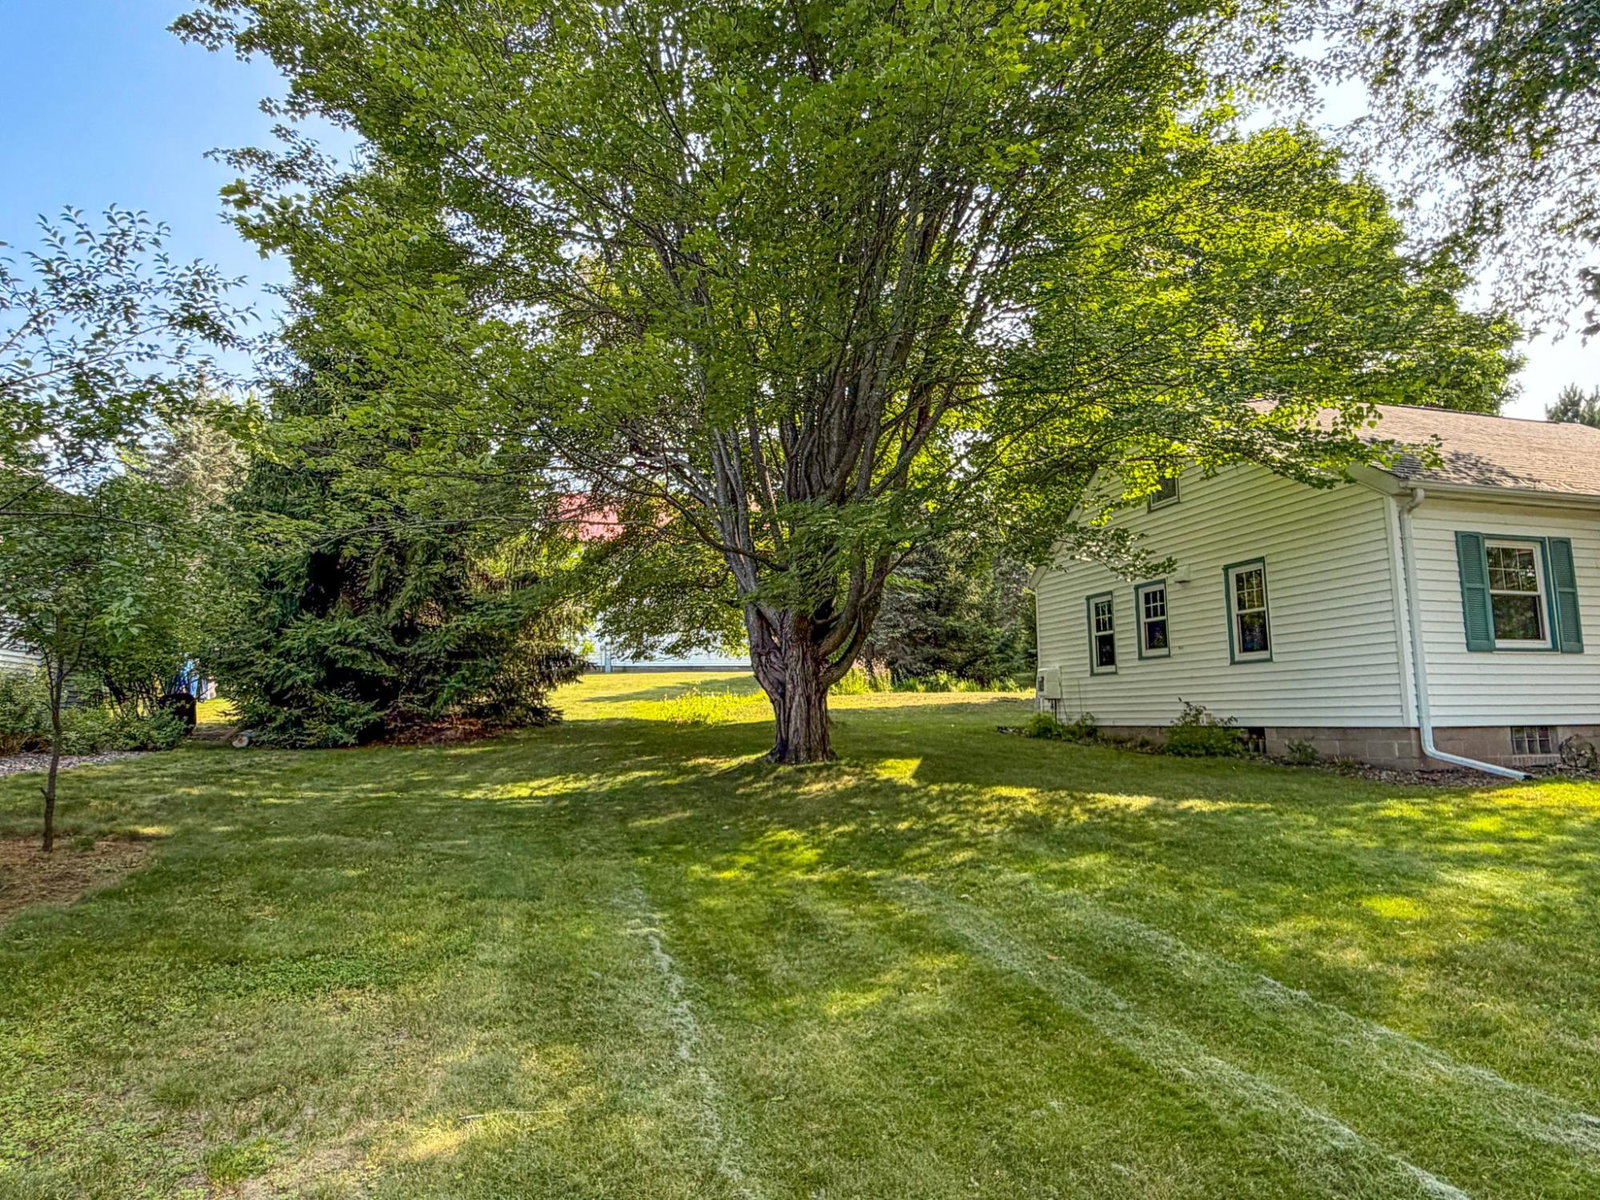
Welcome to this charming and exceptionally well maintained 3 bedroom, 2 bath single-owner home nestled on a beautiful .316-acre lot in the City of Park Falls. From the moment you arrive, you'll appreciate the inviting curb appeal, blacktop driveway, scattered perennial gardens, and the convenient attached 1-car garage connected by an enclosed breezeway. Inside, natural light fills the sunny living room, creating a warm and welcoming atmosphere. The functional floor plan offers two main level bedrooms, a full bath featuring a low-threshold shower, and a bright kitchen with abundant cabinetry and workspace. The second level includes the third bedroom and extra closet space while the basement offers a 3/4 bath, laundry area, and plenty of storage space. Forced air heat and central air conditioning for comfort. Step outside to enjoy the spacious backyard, offering plenty of room for gardening, entertaining, outdoor games, or simply relaxing among beautiful mature trees. Whether you're looking for your first home, a place to downsize, or an easy-to-maintain property, this move-in ready home offers comfort, convenience, and pride of ownership throughout. Conveniently located within walking distance of necessities and just minutes from downtown, parks, schools, restaurants, healthcare, additional shopping and services. Outdoor enthusiasts will love being surrounded by the best of the Northwoods, with countless lakes, the Flambeau River, ATV and snowmobile trail systems, golf course, and the vast Chequamegon-Nicolet National Forest all nearby for year-round recreation. This is an excellent opportunity to enjoy small-town living while having endless outdoor adventure right outside your door. Call today to schedule your showing of this move-in ready home!
/u.realgeeks.media/nicolebeer/NorthwoodsNavigatorIcon-Black_(002).png)
Additional Information
- Days on Market
- 1
- Style
- One and One Half Story
- Cooling
- Central Air
- Heating
- Forced Air, Natural Gas
- Exterior Features
- Landscaping, Paved Driveway
- Roof
- Composition, Shingle
- Garage Spaces
- 1
- Parking Spaces
- 1
Mortgage Calculator
Listing courtesy of NORTHWOODS REALTY.